
NATION WIDE LADDER & EQUIPMENT
NH: 603-434-6911MA: 508-754-3030ME: Regular weekly deliveries from NH
- Home
- Blog
Let Nationwide Ladder & Equipment Help You Find What You Need.
10 Partition Glass Buying Tips for Global Buyers
Partition Glass can make an office brighter and more open, but a clear sample alone cannot show how a finished system will perform. Buyers should compare glass type, thickness, framing, hardware, acoustic targets, safety requirements, and installation support. Small details matter. A narrow door gap, for example, can affect privacy and sound control. So can the way the glass meets the floor or ceiling.
Architect Louis Sullivan’s principle, “form ever follows function,” offers a useful lens for evaluating partitions. Start with the room’s real use: a meeting space may need stronger speech privacy, while a shared workspace may benefit from light transmission and visual connection. Ask suppliers for product data, compatible hardware, finish samples, and project references. Confirm what is included in the quotation, especially delivery, installation, and replacement parts. Do not assume two systems with similar appearance offer the same performance.
Global purchasing adds practical questions. Check dimensions, packaging, shipping arrangements, and who will coordinate installation at the destination. Request written answers, not just confident promises. This guide explores ten buying considerations, from glass specifications and acoustic performance to supplier checks and after-sales support. Some trade-offs are unavoidable. A very slim profile may look elegant, yet may not suit every layout or use. Good decisions come from comparing documented details against the project—not from choosing the lowest price or the most polished brochure.
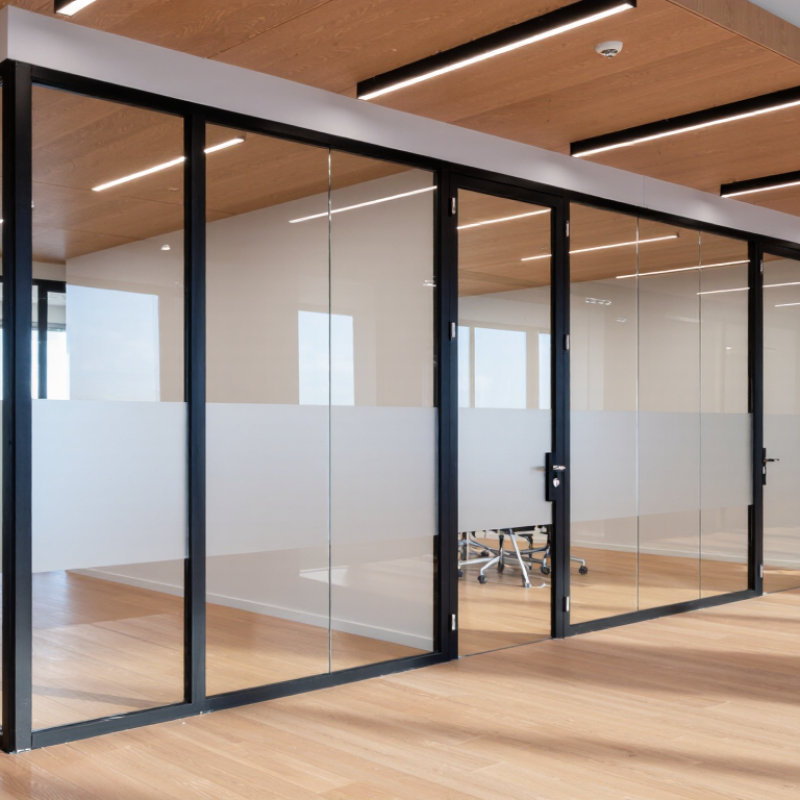
Table of Contents [Hide]
Define Project Needs, Room Conditions, and Partition Functions
Before comparing partition glass, define what each room must do. A meeting room needs speech privacy; a corridor may need visibility and durable, easy-to-clean surfaces. Record ceiling height, panel spans, door locations, daily occupancy, and nearby noise sources. Small gaps under doors can undermine sound privacy. They matter.
Room conditions shape glass selection. Check daylight direction, glare on screens, HVAC airflow, cleaning methods, and expected impact exposure. The U.S. Energy Information Administration’s 2018 Commercial Buildings Energy Consumption Survey attributes about 17% of commercial-building site energy use to lighting. That makes daylight access worth assessing, but transparent partitions alone do not guarantee energy savings. Consider shading and room layout, too. For acoustic needs, ask suppliers for assembly test results measured under ASTM E90 and rated using ASTM E413. A laboratory rating is useful, not a promise of identical field performance; joints, doors, and installation affect results. I would verify the complete assembly, not just the glass.
Match the function to the specification: clear glass for sightlines, translucent finishes for visual privacy, and tested acoustic assemblies for confidential conversations. Mark sample panels at eye level and view them under the project’s actual lighting. A finish can look different at night. Recheck dimensions after site conditions are confirmed; early drawings are sometimes imperfect.
Compare Glass Types, Thicknesses, Finishes, and Safety Features
Partition glass is not a single specification. Tempered glass is heat-treated for strength and breaks into small pieces if it fails. Laminated glass holds fragments against an interlayer, which can be useful where post-breakage retention matters. Compare both against the panel size, fixing method, and room use. Thickness alone does not determine performance. Seals and framing also affect sound transfer.
Check thickness with the supplier’s panel dimensions and support details, rather than choosing by appearance. A slim panel may suit a small office screen, while a tall door needs carefully reviewed hardware and edge clearances. Clear glass keeps sightlines open; low-iron glass can reduce the green tint visible at exposed edges. Frosted, reeded, and patterned finishes add privacy, but can change how daylight moves through a room. Ask for a sample under the actual lighting. Small differences show up.
Safety details deserve close attention. Confirm that the proposed glass type, edge treatment, and hardware assembly meet applicable requirements for the installation location. Request product documentation and check how the panel is marked. A specification can look complete and still miss an installation detail; this is easy to overlook when comparing quotations. For noisy spaces, review the full partition assembly, including perimeter seals, rather than relying on glass thickness alone.
10 Partition Glass Buying Tips for Global Buyers - Compare Glass Types, Thicknesses, Finishes, and Safety Features
| # | Buying tip | Glass type / typical thickness | Finish options | Safety and performance checks | What to confirm before ordering |
|---|---|---|---|---|---|
| 1 | Choose glass for the application | Annealed glass is commonly available in 6–12 mm; tempered glass is often specified at 8–12 mm for interior partitions. | Clear, low-iron, tinted, or patterned. | Use safety glazing where required by local building codes. Tempered glass breaks into small pieces but is not unbreakable. | Confirm panel size, support conditions, impact exposure, and applicable local code before selecting thickness. |
| 2 | Consider laminated glass where fragments must be retained | Common constructions include 3 + 3 mm glass with a 0.38 mm interlayer (about 6.38 mm overall) and 4 + 4 mm with a 0.38 mm interlayer (about 8.38 mm overall). | Clear, colored, translucent, or acoustic interlayers. | The interlayer generally helps hold fragments together after breakage; verify the tested make-up and required safety classification. | Specify glass and interlayer thickness separately, along with edge exposure and intended use. |
| 3 | Compare tempered and tempered-laminated safety options | Tempered monolithic panels are commonly 8–12 mm. Tempered-laminated constructions vary; examples include 4 + 4 mm or 5 + 5 mm plies with an interlayer. | Clear, low-iron, tinted, or surface-treated plies. | Tempered-laminated glass combines heat-treated plies with fragment retention. The complete make-up must meet the project’s safety requirements. | Check whether the specification requires post-breakage retention, impact resistance, or both. |
| 4 | Match thickness to the complete partition system | Common interior panel thicknesses include 8, 10, and 12 mm; laminated assemblies are thicker and depend on the selected plies and interlayer. | Thickness can be combined with clear, frosted, or patterned finishes. | Panel dimensions, fixing method, deflection, and impact loads affect suitability; thickness alone does not establish safety. | Request project-specific engineering or system guidance for large, tall, or minimally supported panels. |
| 5 | Select a finish for privacy and light transmission | Clear or low-iron glass is often selected for transparency; translucent finishes can be applied to suitable glass types and thicknesses. | Acid-etched, sandblasted, ceramic-frit, patterned, or applied privacy film. | A finish changes visibility, not necessarily impact performance. Confirm compatibility with tempering or lamination where relevant. | Review a physical sample under the project’s lighting and confirm which surfaces receive the finish. |
| 6 | Plan edgework and hardware details early | Edgework requirements depend on the panel thickness, fixing system, and whether the glass is monolithic or laminated. | Flat-polished, seamed, or otherwise specified edges; hardware cut-outs and holes must be planned. | Tempered glass generally cannot be cut, drilled, or edge-worked after heat treatment without risk of breakage. | Approve final dimensions, tolerances, holes, notches, and edge details before tempering or lamination. |
| 7 | Check standards and test evidence for the destination market | Performance depends on the exact glass construction, processing, and intended application—not just nominal thickness. | Request finish samples and product documentation for the specified make-up. | Examples of relevant references include EN 12150 for thermally toughened glass, EN 12600 for pendulum impact testing, ANSI Z97.1, and CPSC 16 CFR 1201. Applicability varies by market and use. | Ask for current test reports or declarations covering the exact product and the code required by the project jurisdiction. |
| 8 | Set realistic expectations for acoustic privacy | Acoustic performance depends on glass build-up, panel size, seals, framing, and gaps; laminated glass may be specified as part of an acoustic design. | Clear, frosted, or patterned options can be considered independently of the acoustic target, subject to product compatibility. | A single glass-panel rating does not represent the performance of the installed partition if sound leaks through joints, doors, or ceilings. | Specify a tested system target, such as an applicable sound-transmission rating, and check seals, doors, and perimeter details. |
| 9 | Account for heat, sunlight, and color appearance | Tinted, coated, or laminated glass may be available in different thicknesses; suitability depends on the full product configuration. | Body-tinted, coated, low-iron, or colored-interlayer options. | Thermal-stress risk can depend on solar exposure, shading, edge conditions, and glass type. Coatings may need to be positioned on a specified surface. | Request samples and confirm coating orientation, visible color, light transmission, and any thermal assessment required. |
| 10 | Verify fabrication, packing, and delivery requirements | Confirm nominal thickness and finished dimensions for every panel, including any laminated make-up and hardware preparation. | Record finish, pattern direction, finished faces, and edge appearance in the order documents. | Inspect for damage and keep glass protected during handling and installation; chipped edges can create breakage risks. | Agree on drawings, tolerances, panel identification, protective packing, handling instructions, and inspection procedures before production. |
Note: Thicknesses shown are common examples, not universal design recommendations. Final selection should be verified against panel dimensions, support conditions, local codes, and the complete partition system.
Evaluate Frames, Hardware, Layouts, and Installation Requirements
Check the frame before comparing glass prices. Confirm its depth, finish, fixing points, and compatibility with uneven floors or ceiling movement. Small gaps matter. Ask for acoustic test reports for the complete partition assembly, not just the glass; laboratory results under ASTM E90 may not reflect every site condition. Door hardware needs equal scrutiny. Check hinge or pivot capacity, closer settings, handle clearance, and replacement access.
Map the layout around real use. Mark door swings, walking routes, meeting-room sightlines, and nearby desks on a scaled plan. The U.S. Environmental Protection Agency reports that people spend about 90% of their time indoors. That makes glare, speech privacy, and access worth discussing alongside daylight. Clear glass can brighten a room, but it can also expose screens and reflect overhead lights. Consider manifestation markings where people may overlook transparent panels.
Before production, have the installer measure the finished opening and record floor, wall, and ceiling conditions. Confirm anchor locations, sequencing, protection for finished surfaces, and who seals perimeter joints. A small site mock-up can reveal awkward reflections or door clashes. It is not foolproof. Even careful surveys can miss later ceiling changes, so recheck dimensions after adjacent trades finish. Keep drawings, hardware schedules, and test documents together for handover.
Verify Supplier Capabilities, Product Samples, and Compliance Documents
For global buyers, verify a partition-glass supplier’s production scope, quality controls, and shipping experience before comparing prices. Ask for recent test reports that match the offered glass build-up, thickness, fittings, and installation method; a report for a similar product may not prove equivalent performance. The International Energy Agency’s Buildings report states that buildings used about 30% of global final energy in 2022. That makes documented thermal and solar performance relevant where partitions affect conditioned spaces. Check the report’s test method, date, issuing laboratory, and product identification.
Tip: Request a small, labeled sample and inspect its edges, coating, clarity, and hardware fit under ordinary room lighting. Record the sample code and compare it with the final quotation. Small differences matter. One lesson buyers sometimes miss: a polished sample does not establish batch consistency. Ask how production lots are identified and what inspection records can be shared.
Review compliance documents against the destination market and intended use. Request applicable safety-glazing and fire-performance evidence, plus declarations or certificates required by the project specification. Confirm that the documents name the same manufacturer, product type, and construction as the quotation. Where independent testing is claimed, verify the laboratory’s accreditation and report number directly. Keep a document register; missing details can delay approval. IEA, Buildings, 2023.
Calculate Total Costs, Shipping Risks, Lead Times, and After-Sales Support
Buying partition glass involves more than comparing unit prices. Request separate figures for glass, hardware, protective packing, freight, insurance, and destination charges. Check whether the quote includes wooden crates, edge guards, and unloading requirements. Small details matter. The World Shipping Council’s 2024 report recorded 221 containers lost at sea in 2023, across all containerized cargo; this is not a glass-specific breakage rate. Still, it makes packing and cargo-cover terms worth checking. Ask for packing photos, claim deadlines, and written details of who handles damage reports.
Lead times need the same scrutiny. The World Bank’s Logistics Performance Index 2023 assesses logistics reliability and timeliness, useful reminders that transit estimates are not guarantees. Ask suppliers to separate production time from packing, port handling, ocean transit, and delivery. Port schedules move. Leave a buffer for inspection or vessel delays, especially when glass sizes are custom-made. After-sales support should specify response times, replacement procedures, and evidence needed for a claim. A photo may help, but it may not prove where damage occurred. One weakness in many buying checklists is treating a warranty as a promise without checking its practical steps. Get those steps in writing before approving the order.
Article Source:
What Can We Help You With?
CALL NOW TO ORDER
NH: 603-434-6911MA: 508-754-3030ME: Regular weekly deliveries from NH
CALL NOW TO ORDER
NH: 603-434-6911MA: 508-754-3030ME: Regular weekly deliveries from NH


























Featured Product

Streamlined. Safe. Flexible.
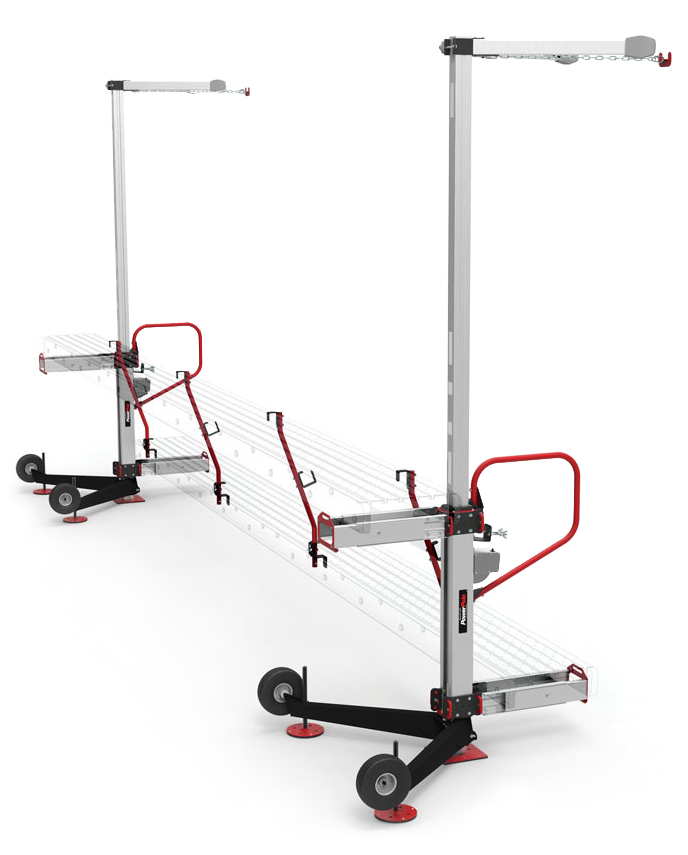
With the ReechCraft PowerPole, traditional scaffolding and pump jack systems are a thing of the past. Our streamlined design gains you access between buildings, on rooftops, around landscaping, and more. The PowerPole is perfect for contract work on residential areas.
See Products & Accessories
- ReechCraft Power Pole
- ReechCraft 4022465 – 10 in. x 10 in. Base Foot
- ReechCraft Platform Support
- ReechCraft 4022179 – Platform Support with PowerLatch Connector
- ReechCraft PowerLatch Assembly
- ReechCraft 4022084 – PowerPole 12 ft Pole Section
- ReechCraft 4022435 – PowerPole 6 ft Pole Section
- ReechCraft 4028334 – PowerPole Climbing Unit
- ReechCraft 4022096 – PowerPole Coupler
- ReechCraft 4022629 – PowerPole Extendable V-Brace
- ReechCraft 4022791 – PowerPole Outrigger
- ReechCraft 4022432 – PowerPole Standoff Tie
- ReechCraft 4022178 – PowerPole Super Standoff Tie
- ReechCraft 4022629 – PowerPole V-Brace
- ReechCraft 4022756 – Single Man Basket
- ReechCraft 4022071 – SpeedRail Endrail (Two-Pack)
- ReechCraft 4022765 – SpeedRail Midrail Post (Two-Pack)

Headache Racks That Turn Heads


See Products & Accessories

June 2022 - Month Long Promotion
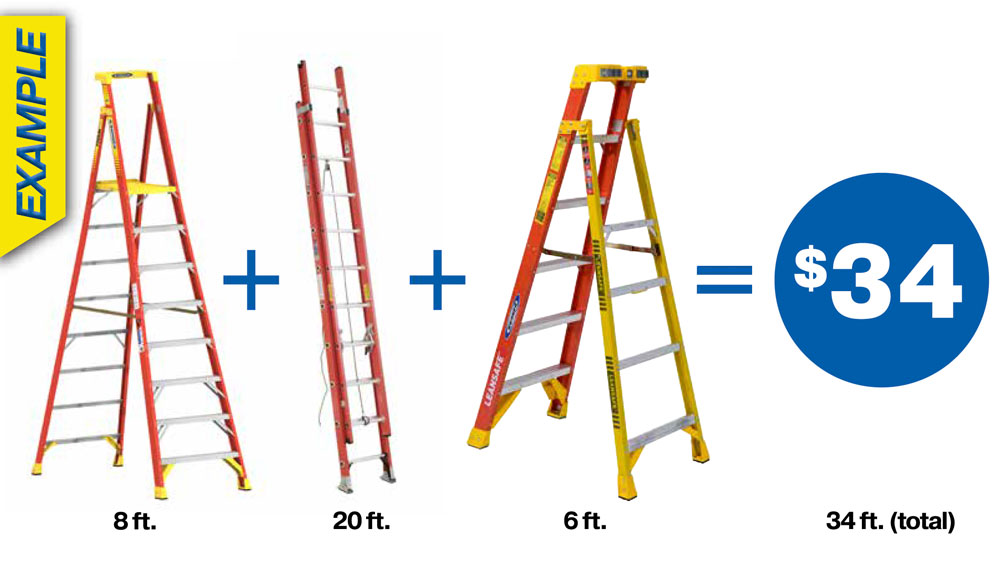
Buy any of the listed Werner ladders and get
$1 Off Per Foot
Demo and Safety Day
Don't miss our WernerCo Sfety and Demo Day BBQ
June 23rd, 2022 from 10am - 2pm
Chance to win giveaways
Cookout from 10am - 2pm
Werner fall protection and Weatherguard Specialists on site to answer any questions and perform safety and product demonstrations.

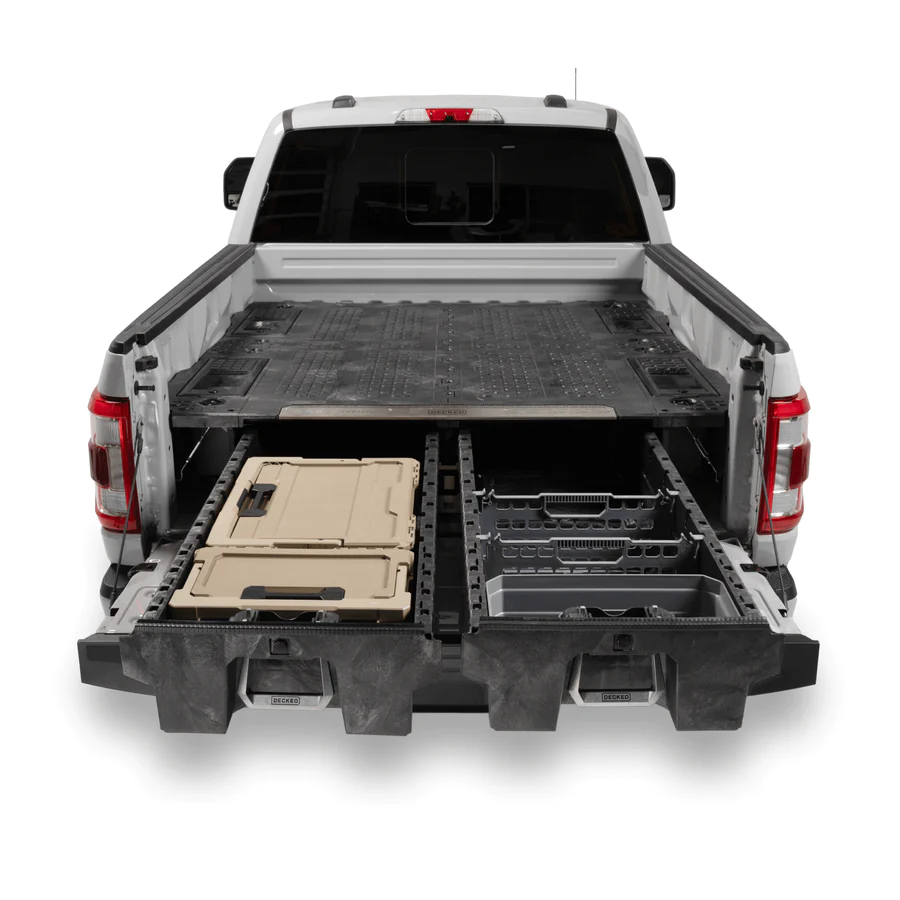
System One Modular Truck Equipment for New Hampshire, Massachusetts, Connecticut, Rhode Island, Vermont, and Maine Contractors
- Lewiston, ME
- Bar Harbor, ME
- Lexington, MA
- North Andover, MA
- East Hampton, CT
- Meredith, NH
- Concord, NH
- Bennington, VT
- Biddeford, ME
- West Fairlee, VT
- Hopkinton, RI
- Freeport, ME
- Danbury, CT
- Waterboro, ME
- Winslow, ME
- Buxton, ME
- Southington, CT
- Milford, NH
- Pownal, VT
- South Berwick, ME
- North Haven, CT
- Atkinson, NH
- Farmington, NH
- Whitingham, VT
- Pelham, NH
- Essex, VT
- Wallingford, VT
- Laconia, NH
- Narragansett, RI
- Fair Haven, VT
- Sandown, NH
- New London, NH
- Portsmouth, RI
- Haverhill, NH
- Needham, MA
- Bridgewater, MA
- Middletown, RI
- Montpelier, VT
- Barre, VT
- St. Johnsbury, VT
- Livermore Falls, ME
- Sandwich, MA
- Newport, RI
- Raymond, NH
- Tunbridge, VT
- Barnet, VT
- Brooksville, ME
- Gorham, ME
- Litchfield, ME
- Bristol, CT
- Rumford, ME
- Thompson, CT
- Dover, VT
- Westminster, VT
- Waitsfield, VT
- Torrington, CT
- Scituate, RI
- Barnstead, NH
- Lovell, ME
- Barton, VT
- Unity, ME
- Skowhegan, ME
- Groton, CT
- Northfield, VT
- Hopkinton, NH
- Limerick, ME
- Candia, NH
- Berwick, ME
- Killington, VT
- Peacham, VT
- North Hampton, NH
- Randolph, MA
- Bloomfield, CT
- Watertown, MA
- Wilmington, MA
- Methuen, MA
- Nashua, NH
- Plymouth, NH
- Newmarket, NH
- Alfred, ME
- Caribou, ME
- Weymouth, MA
- North Yarmouth, ME
- Bethel, CT
- Rocky Hill, CT
- Bristol, RI
- Sabattus, ME
- Salem, MA
- Londonderry, NH
- Chester, NH
- Westford, VT
- Stamford, CT
- Vershire, VT
- East Hartford, CT
- Norwich, CT
- Stratham, NH
- Windham, NH
- Vernon, CT
Knaack Jobsite Boxes, Chests, Cabinets, Workbenches, Field Offices, and Accessories
- Raymond, ME
- Fairfax, VT
- Presque Isle, ME
- Highgate, VT
- Norridgewock, ME
- Old Saybrook, CT
- Marblehead, MA
- Nashua, NH
- Mashpee, MA
- Auburn, NH
- Bowdoin, ME
- Milford, CT
- Bolton, CT
- Mendon, VT
- Dartmouth, MA
- Portland, CT
- North Haven, CT
- New Gloucester, ME
- Bourne, MA
- New Canaan, CT
- Belmont, NH
- Rutland, VT
- Fitchburg, MA
- Waterbury, CT
- Burlington, VT
- Fair Haven, VT
- Bethel, VT
- Greene, ME
- Chicopee, MA
- New London, CT
- Gloucester, MA
- Mechanic Falls, ME
- Wilmington, MA
- Fairfield, CT
- Methuen, MA
- Newport, ME
- Bakersfield, VT
- Monroe, CT
- Meriden, CT
- Prospect, CT
- Thomaston, ME
- Watertown, MA
- Winchester, ME
- Hampstead, NH
- Gilford, NH
- Pownal, VT
- Essex Junction, VT
- Lincoln, ME
- East Lyme, CT
- Tolland, CT
- Naugatuck, CT
- Dennis, MA
- Waldoboro, ME
- Derry, NH
- Bridgewater, MA
- Windham, NH
- Longmeadow, MA
- West Rutland, VT
- Warren, ME
- Coventry, RI
- Whitingham, VT
- Bow, NH
- Norway, ME
- Smithfield, RI
- Sharon, VT
- Amherst, MA
- Wells, ME
- Sabattus, ME
- Stoughton, MA
- Thetford, VT
- Tewksbury, MA
- Norwich, CT
- Rochester, VT
- Gray, ME
- Madison, ME
- Leominster, MA
- Newington, CT
- Sutton, VT
- Shelton, CT
- East Hampton, CT
- Darien, CT
- Haverhill, NH
- Houlton, ME
- Foster, RI
- Medford, MA
- Littleton, NH
- Seymour, CT
- Harrisville, RI
- Killingworth, CT
- Bellows Falls, VT
- Lunenburg, VT
- Saco, ME
- Peterborough, NH
- Frankfort, ME
- Albany, VT
- Plainville, CT
- North Kingstown, RI
Thule TracRac from the Thule TracRac Resellers New England Trusts
- South Windsor, CT
- Melrose, MA
- Manchester, CT
- Limerick, ME
- Glocester, RI
- South Portland, ME
- Brookline, NH
- Killingworth, CT
- Thompson, CT
- Groton, CT
- Montgomery, VT
- Mendon, VT
- Derby, VT
- Newington, CT
- Somersworth, NH
- West Haven, CT
- Merrimack, NH
- Bellows Falls, VT
- South Berwick, ME
- Gorham, ME
- Marblehead, MA
- Hudson, MA
- Alton, NH
- Jericho, VT
- Simsbury, CT
- Skowhegan, ME
- Plaistow, NH
- North Andover, MA
- Camden, ME
- Brookfield, CT
- Vergennes, VT
- Pittsfield, ME
- Hartford, VT
- Sanford, ME
- Swanzey, NH
- Kingston, NH
- Alfred, ME
- Needham, MA
- West Springfield, MA
- Underhill, VT
- Middletown, CT
- Amherst, NH
- Sidney, ME
- Natick, MA
- South Kingstown, RI
- Vershire, VT
- Richmond, ME
- Quincy, MA
- Bolton, CT
- Hallowell, ME
- West Hartford, CT
- Wardsboro, VT
- Avon, CT
- Bridgeport, CT
- Sudbury, MA
- Waltham, MA
- Marion, MA
- Waterbury, CT
- Southbury, CT
- Vernon, CT
- Warwick, RI
- Pembroke, NH
- Leominster, MA
- Torrington, CT
- Weare, NH
- Barrington, NH
- New Bedford, MA
- Charlestown, RI
- Jefferson, ME
- Pittsfield, MA
- Newport, NH
- Madison, ME
- Providence, RI
- Brookline, MA
- South Hadley, MA
- Barnstead, NH
- Peabody, MA
- Madison, CT
- Raymond, ME
- Barre, VT
- Augusta, ME
- Belmont, MA
- Ellington, CT
- Cambridge, MA
- Claremont, NH
- Falmouth, MA
- North Yarmouth, ME
- Norridgewock, ME
- Ipswich, MA
- East Providence, RI
- Johnston, RI
- Bedford, NH
- Scituate, RI
- Huntington, VT
- Seabrook, NH
- Danville, VT
- Clinton, CT
- Eliot, ME
Purchase Alum-A-Pole Products from Nation Wide Ladder – Ladder Distributors in MA, NH, CT, ME, VT, and RI
- Providence
- Cranston
- Warwick
- Pawtucket
- East Providence
- Woonsocket
- Newport
- Central Falls
- Manville
- Harrisville
- Burlington
- Barre
- South Burlington
- Rutland
- Essex Junction
- St Albans
- Montpelier
- Winooski
- Bellows Falls
- Newport
Purchase 28 Ft Extension Ladders from Nation Wide Ladder – Ladder Distributors in MA, NH, CT, ME, VT, and RI
- Providence
- Cranston
- Warwick
- Pawtucket
- East Providence
- Woonsocket
- Newport
- Central Falls
- Manville
- Harrisville
- Burlington
- Barre
- South Burlington
- Rutland
- Essex Junction
- St Albans
- Montpelier
- Winooski
- Bellows Falls
- Newport
Purchase 40 Ft Extension Ladders from Nation Wide Ladder – Ladder Distributors in MA, NH, CT, ME, VT, and RI
- Providence
- Cranston
- Warwick
- Pawtucket
- East Providence
- Woonsocket
- Newport
- Central Falls
- Manville
- Harrisville
- Burlington
- Barre
- South Burlington
- Rutland
- Essex Junction
- St Albans
- Montpelier
- Winooski
- Bellows Falls
- Newport
Purchase 28 Ft Fiberglass Extension Ladders from Nation Wide Ladder – Ladder Distributors in MA, NH, CT, ME, VT, and RI
- Providence
- Cranston
- Warwick
- Pawtucket
- East Providence
- Woonsocket
- Newport
- Central Falls
- Manville
- Harrisville
- Burlington
- Barre
- South Burlington
- Rutland
- Essex Junction
- St Albans
- Montpelier
- Winooski
- Bellows Falls
- Newport